Loft Conversion & Bathroom Renovation
- Home
- /
- Project
- /
- Loft Conversion & Bathroom Renovation
Project Overview
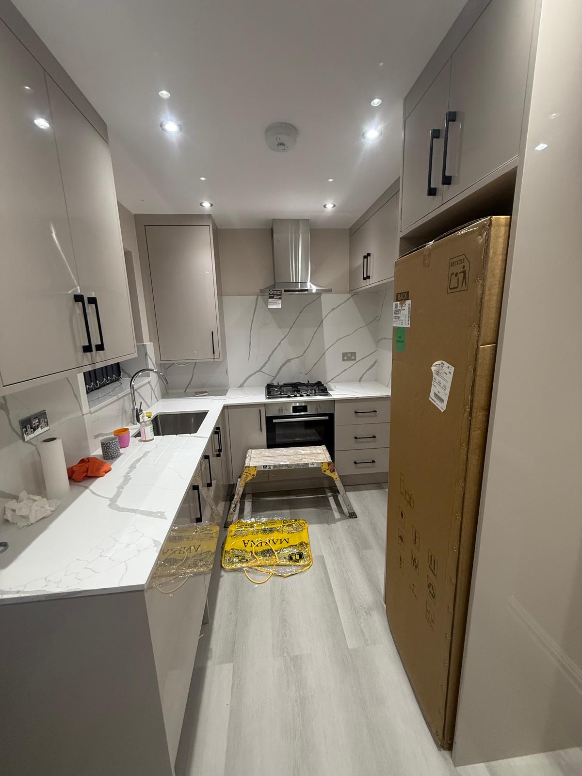
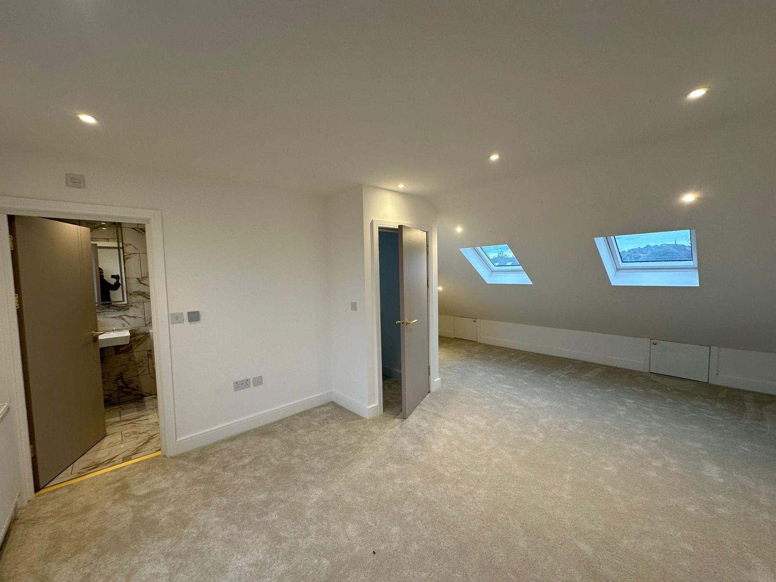
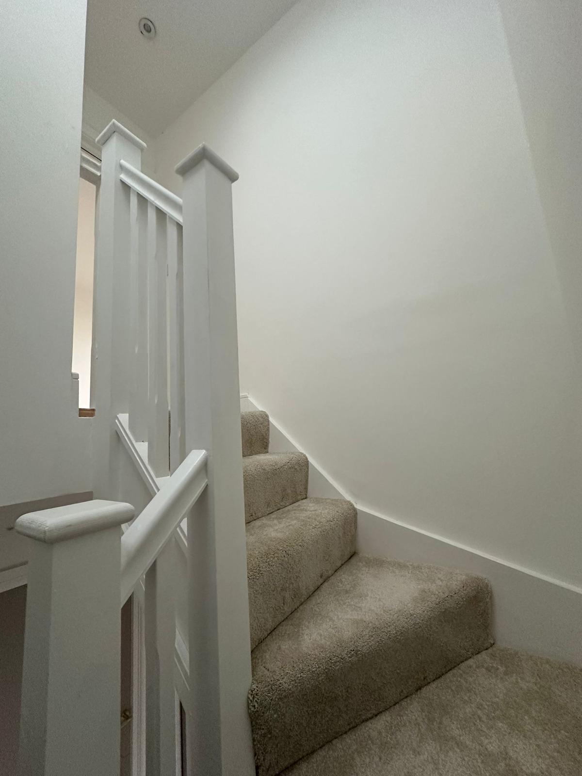
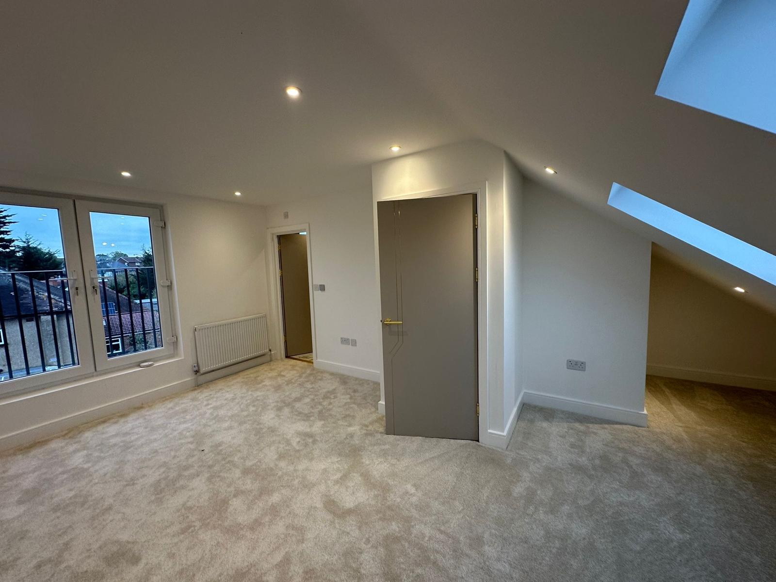
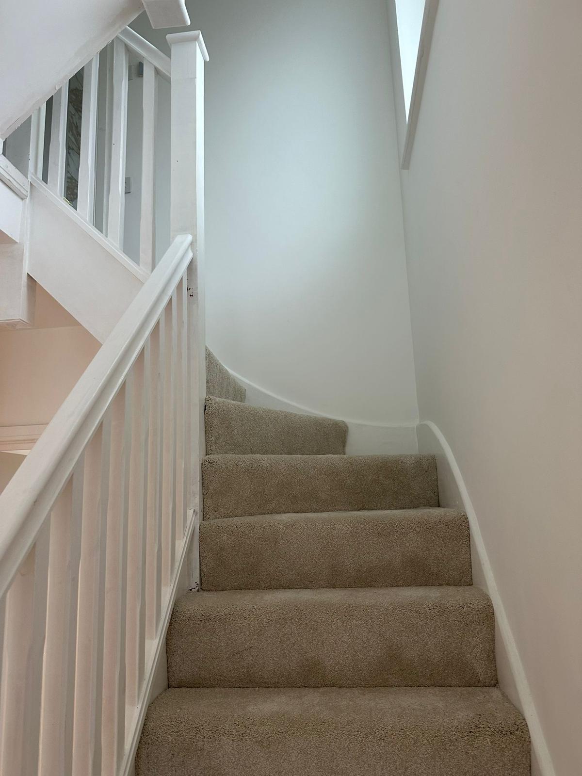
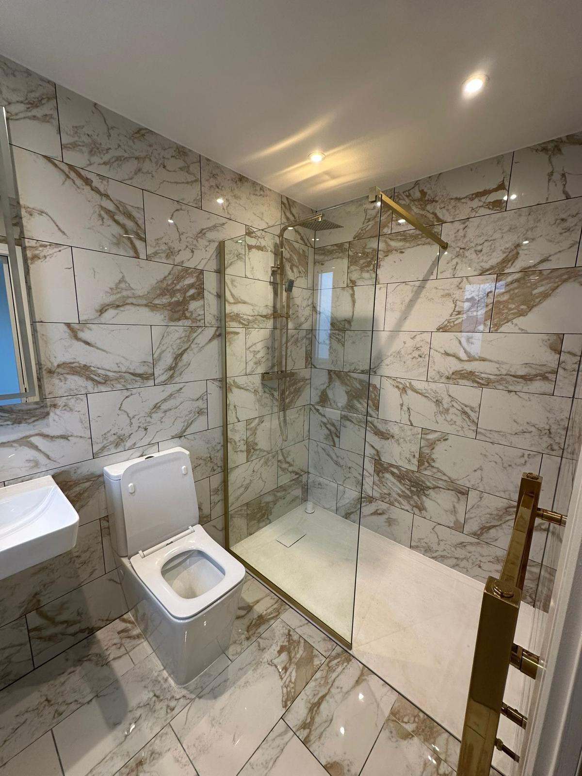
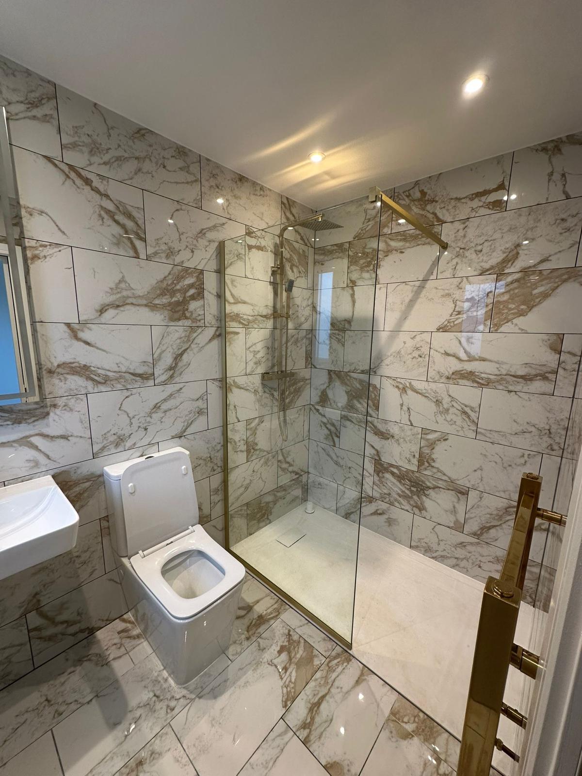
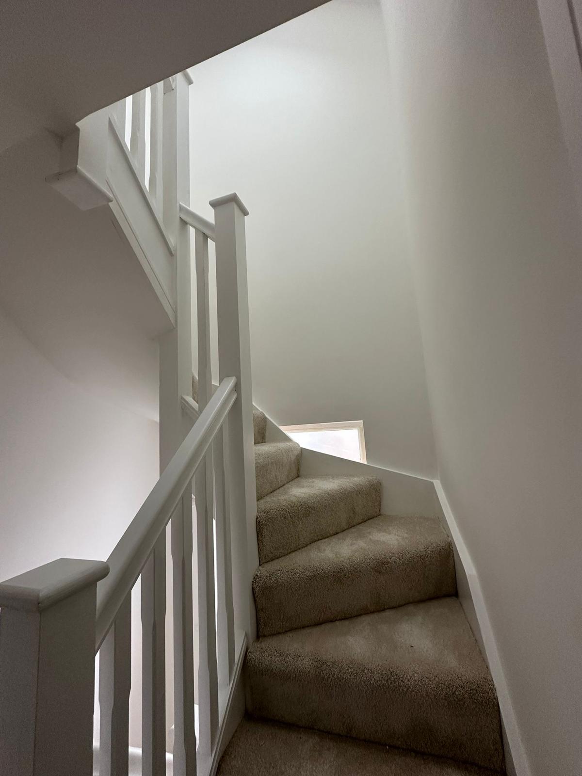
Bhinder Brother Constructions delivered a full loft conversion and en-suite bathroom renovation at this property, converting an unused roof space into two bright, functional rooms with a new staircase and a fully tiled marble-effect bathroom, alongside a rear extension to increase ground floor living space.
Project Type
Residential Renovation / Loft Conversion & Bathroom Renovation
Status
Complete
Completion time
Delivered within the agreed project schedule
- Client Requirements
Understanding the Client's Vision
The client wanted to convert the loft into additional bedroom space with good natural light, add a modern en-suite bathroom, and extend the rear of the property — all while achieving a clean, high-quality finish throughout.
- Scope of the work
What we delivered on site
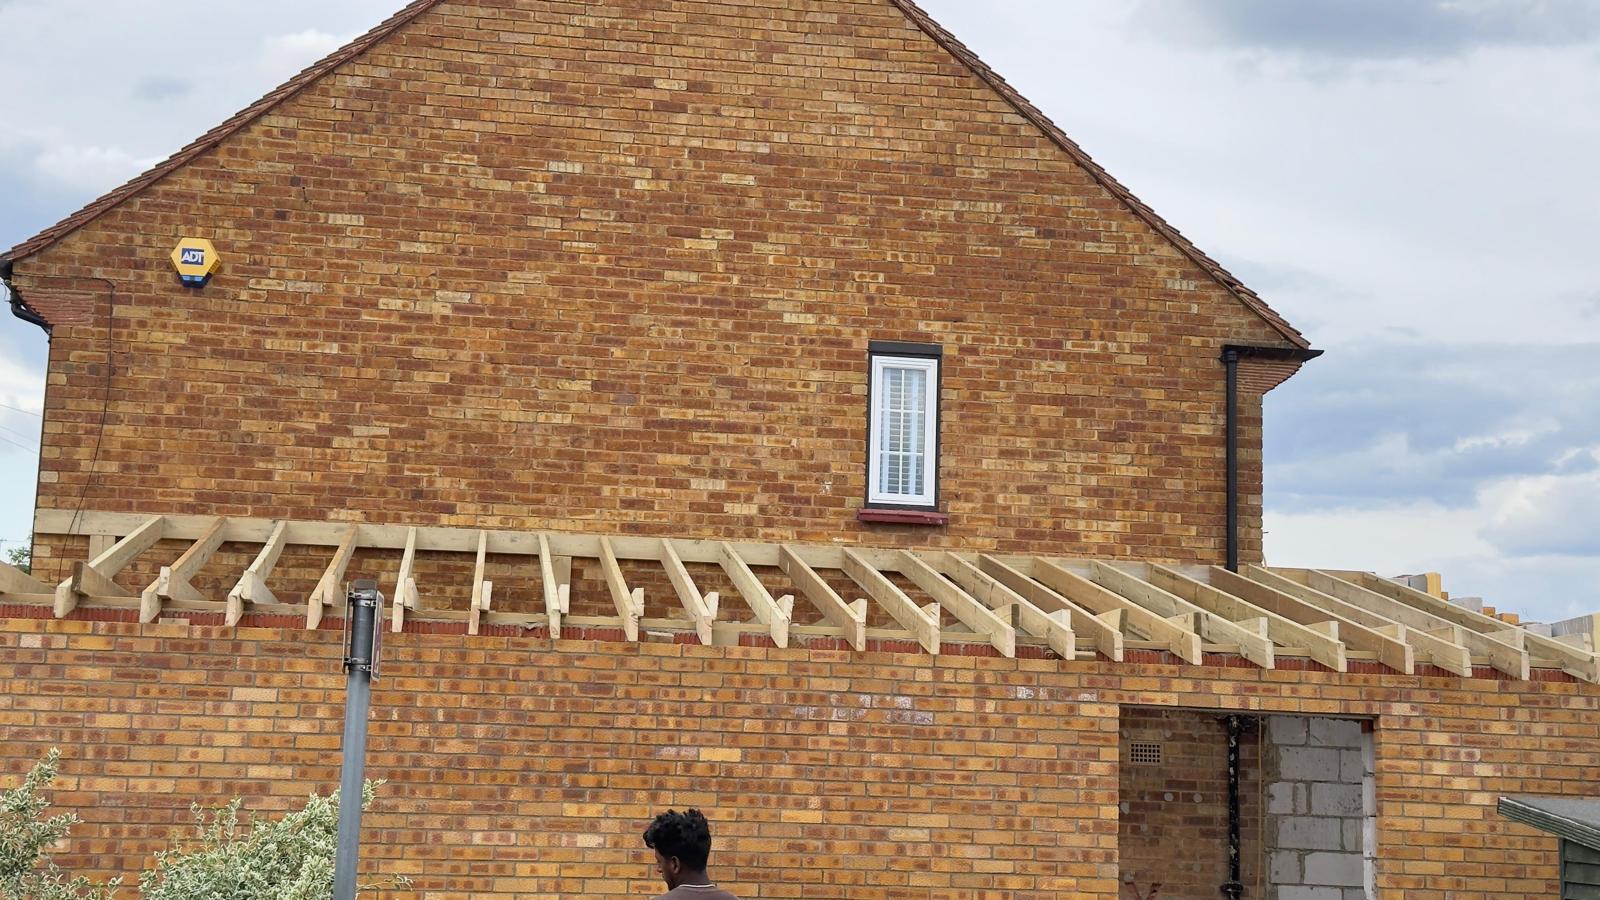
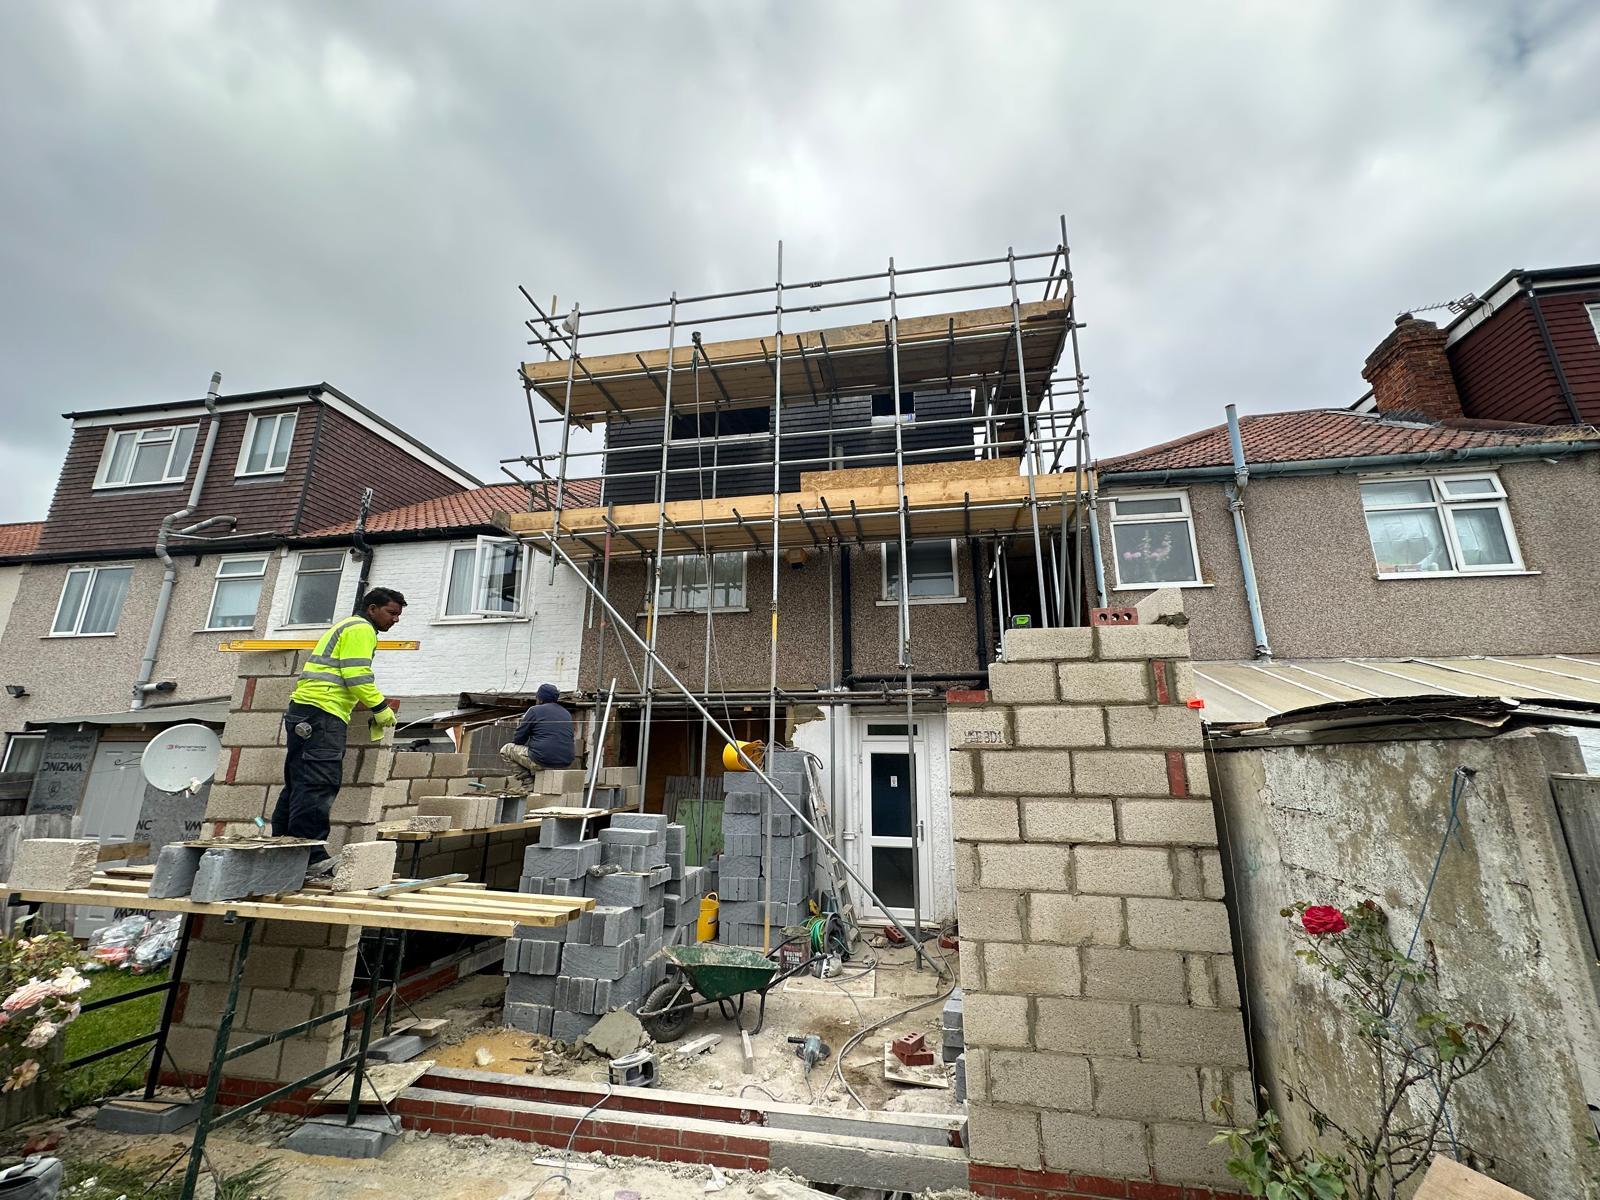
Rear extension blockwork and structural brickwork
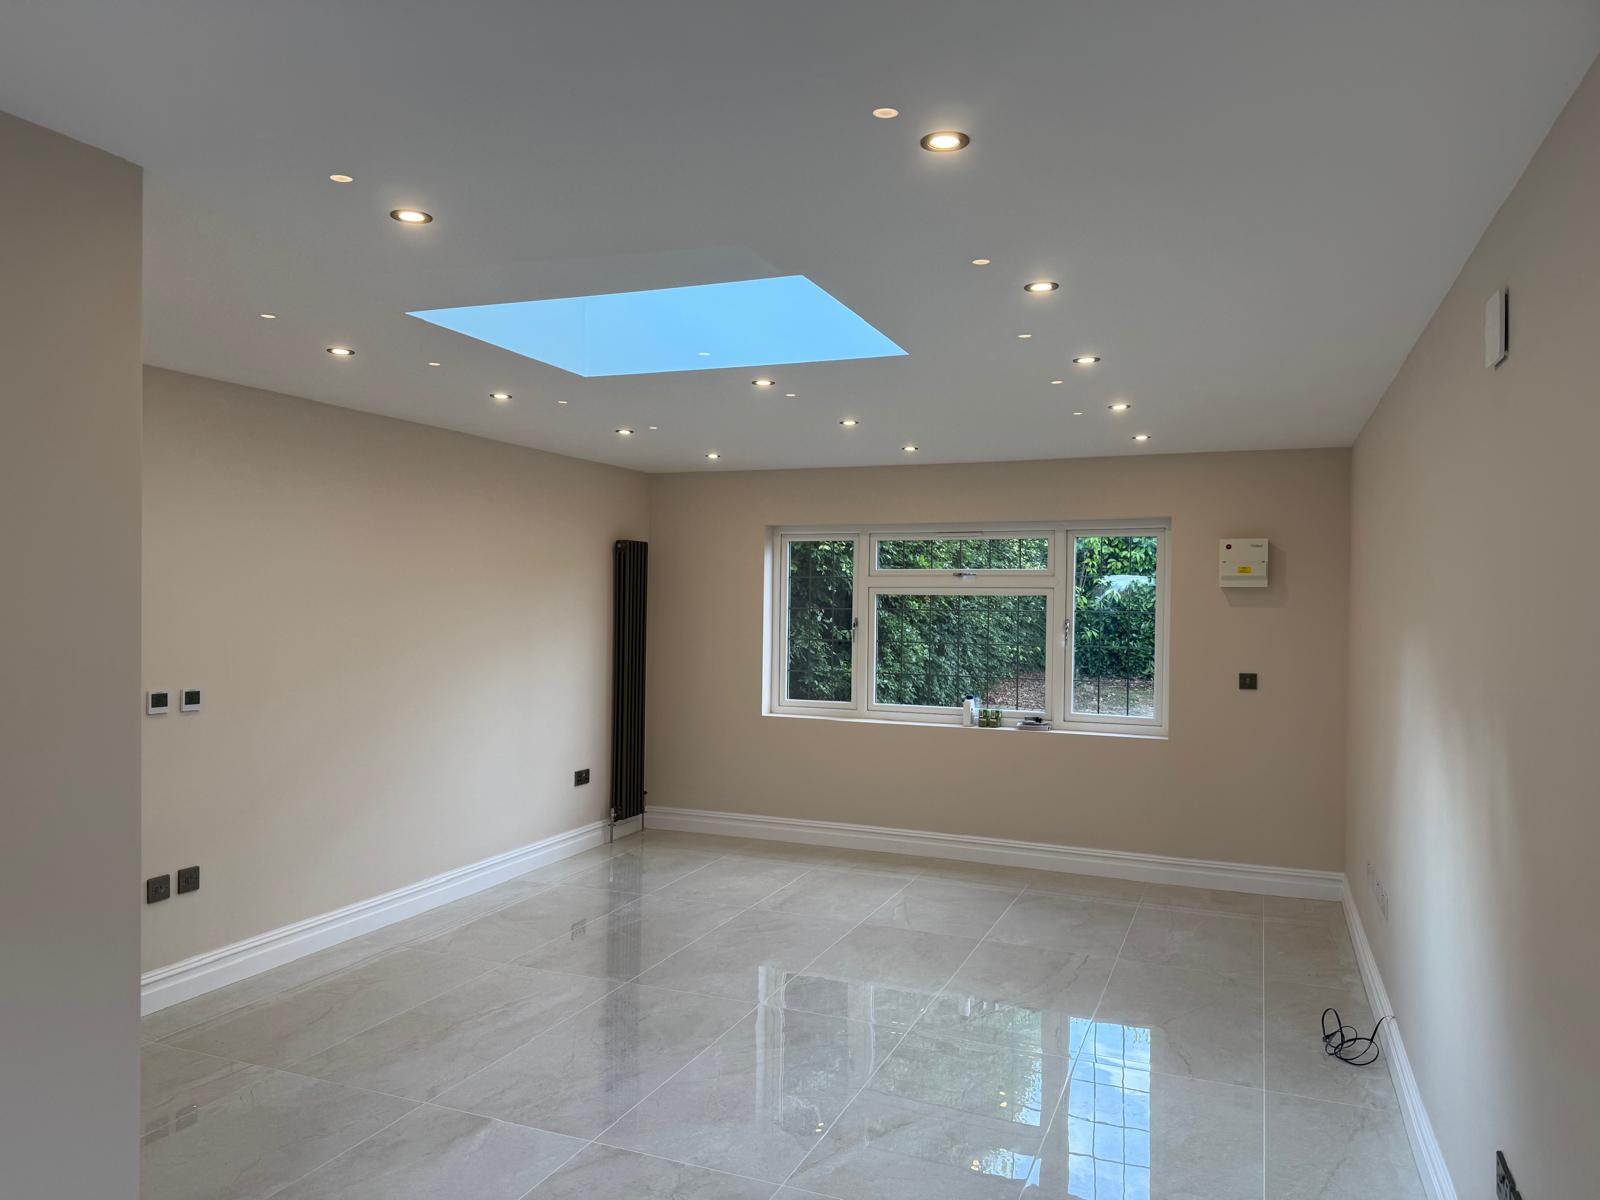
Loft structural conversion with skylight installation
New staircase construction with balustrade and handrail
Marble-effect wall and floor tiling to en-suite bathroom
Bathroom suite installation (shower, WC, basin)
Carpet flooring throughout loft rooms
Full decoration and finishing to all new rooms
External scaffolding and site access management
- Our Process
Our construction Process
Survey & Design
Approvals
Structural Work
Staircase Installation
First Fix
Bathroom Fit-Out
Second Fix & Finishes
- Featured Projects