
residential Construction
- Home
- /
- Residential Construction
residential Construction Services
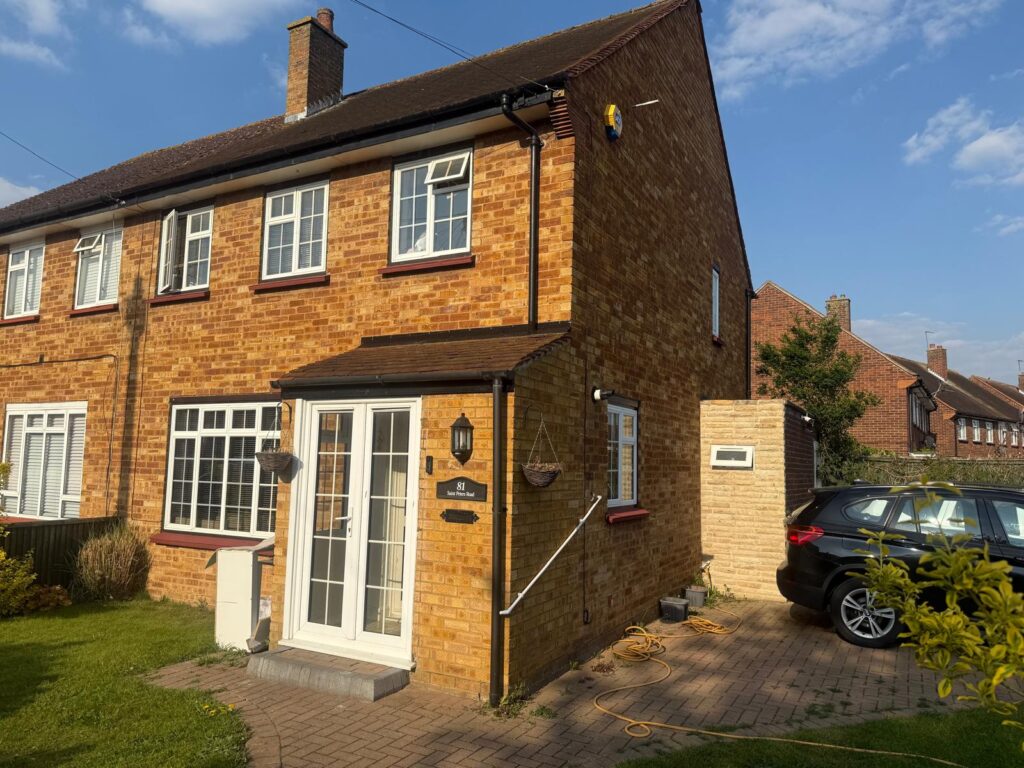
Whether you’re planning a new home, extending your property, or renovating your existing space, Bhinder Brother Constructions provides professional residential construction services tailored to your vision. We work with homeowners, developers, landlords, and architects to deliver high-quality residential projects that combine expert craftsmanship with practical functionality.
Trusted Residential Construction Company
Bhinder Brother Constructions has been delivering residential construction projects across London and the surrounding areas, working directly with homeowners on everything from single-room renovations to full new builds.
Every project is managed by our own team from first consultation through to final handover, so you’re dealing with one point of contact rather than a chain of subcontractors. We work to agreed timelines and budgets, and we don’t consider a job finished until you’re happy with it.
- Fully insured and accredited tradespeople
- Fixed quotes with no hidden costs
- Dedicated project manager on every job
- Local knowledge of planning and building regulations
- What We Do
Our Residential Construction Services
Whatever stage your home project is at, our team can take it from drawing board to finished space.
New Build Homes
Complete new build residential properties, managed from groundworks to final finish, built to your specification and current building regulations.
House Extensions
Single and double-storey extensions that add genuine living space and value, designed to match your home’s existing style.
Loft Conversions
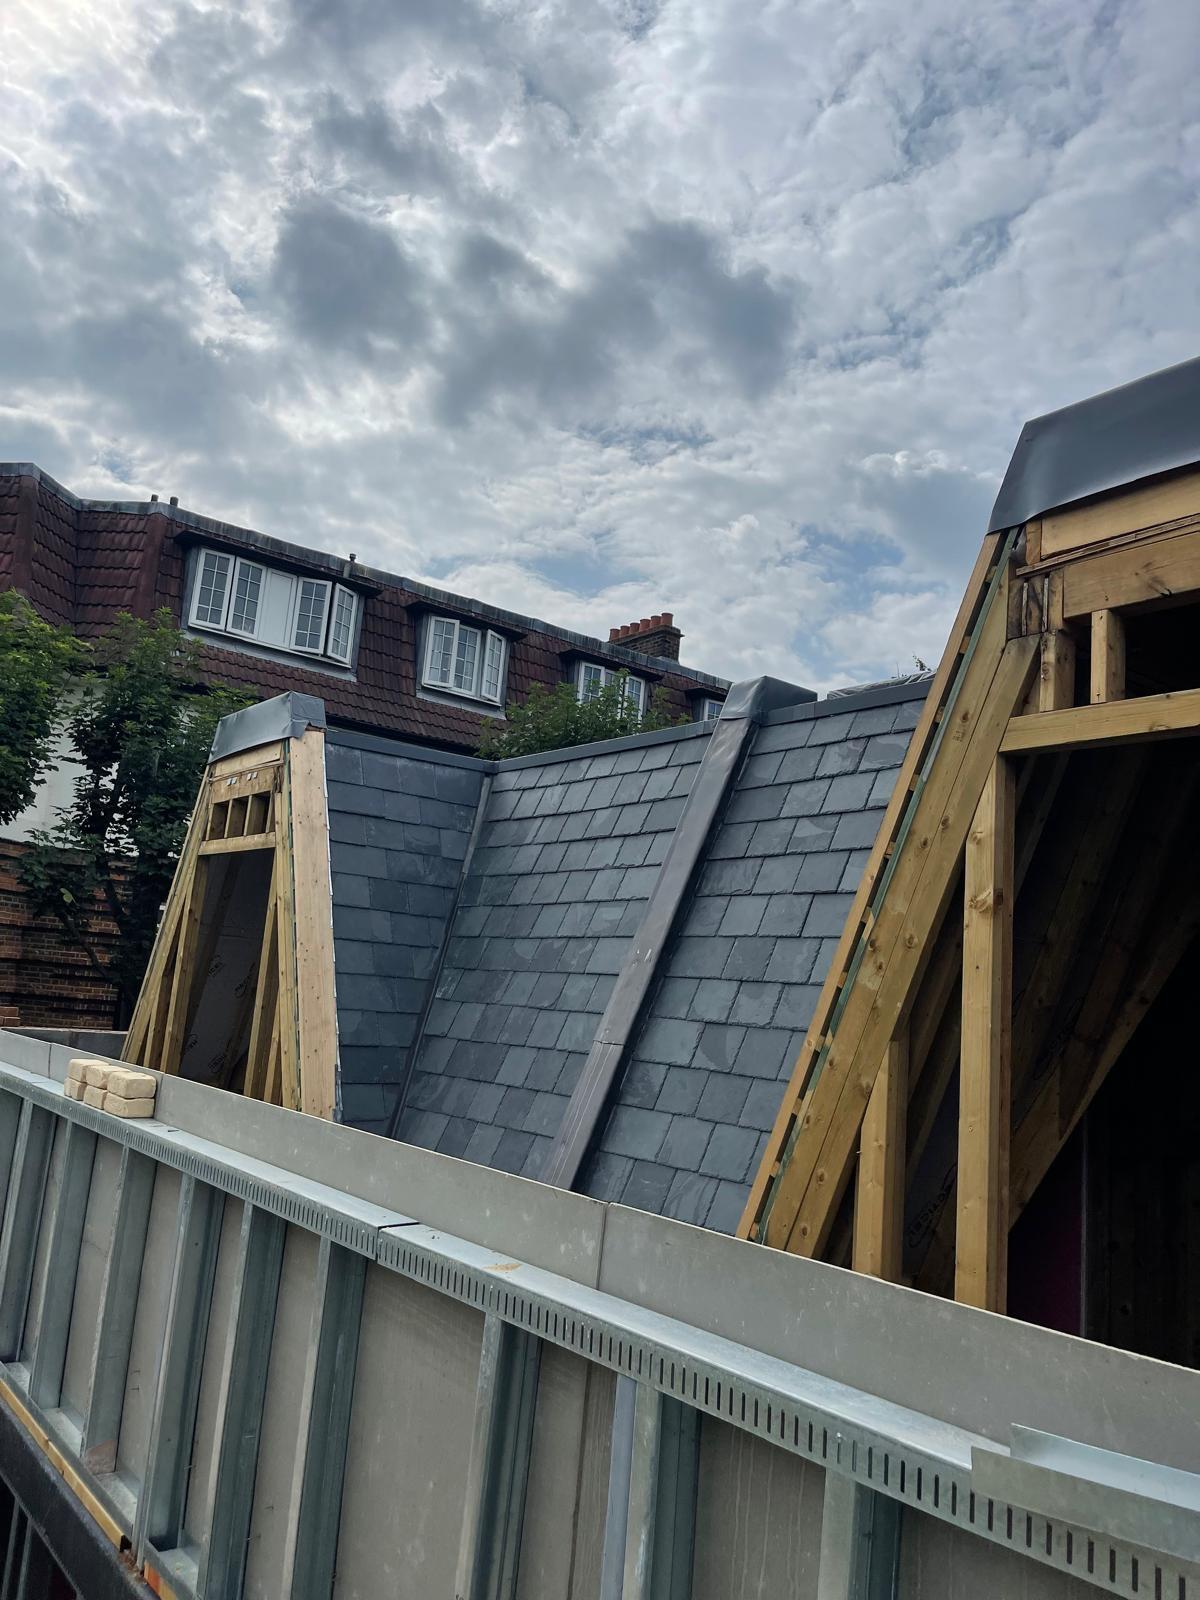
Dormer, hip-to-gable and Velux loft conversions, turning unused roof space into a bedroom, office or bathroom.
Garage Conversions
Transform an underused garage into a playroom, gym, home office or extra bedroom without extending your footprint.
Basement Conversions
Excavation and conversion of basement space, including damp-proofing and structural underpinning where needed.
Building Repairs
Structural and general repair work, from subsidence and roof repairs to brickwork and render restoration.
Home Renovations
Whole-house renovations for older or neglected properties, bringing them up to a modern standard throughout.
Property Refurbishments
Cosmetic and structural refurbishment for owner-occupiers, landlords and buy-to-let investors alike.
Kitchen Renovations
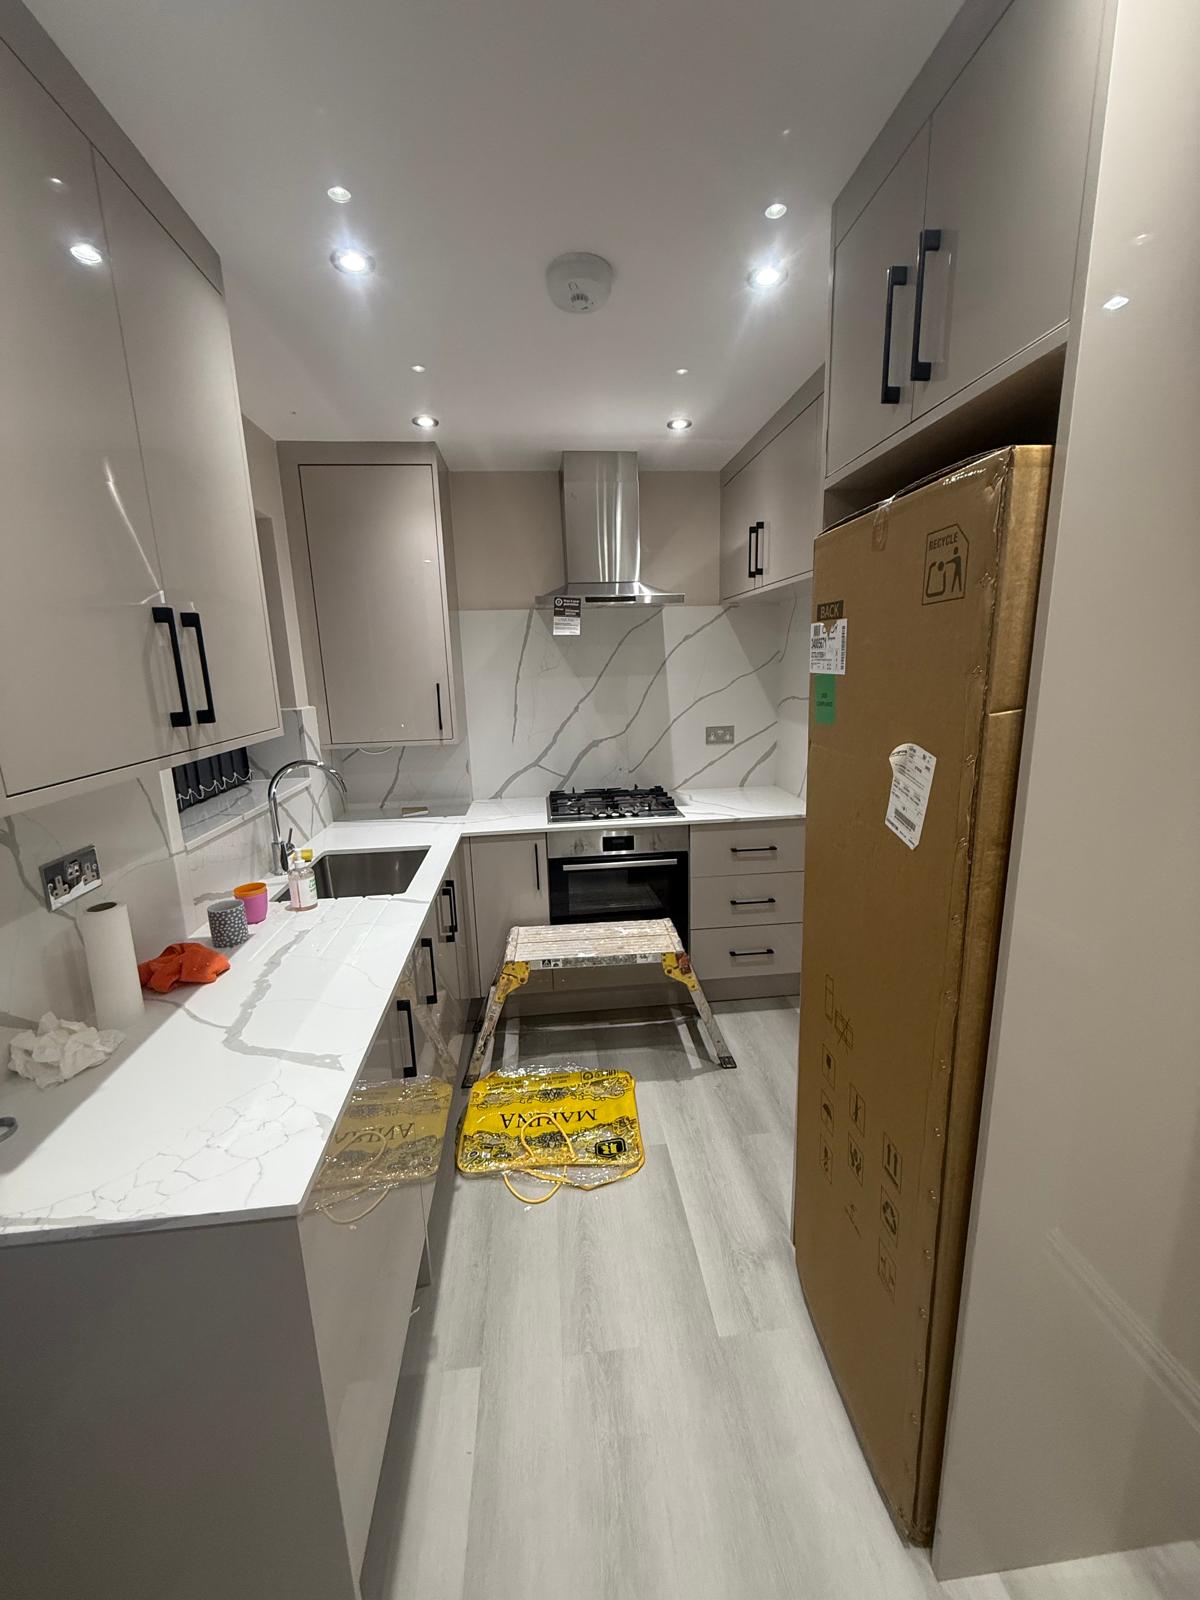
Full kitchen strip-outs and rebuilds, including plumbing, electrics and structural wall removals for open-plan layouts.
Bathroom Renovations
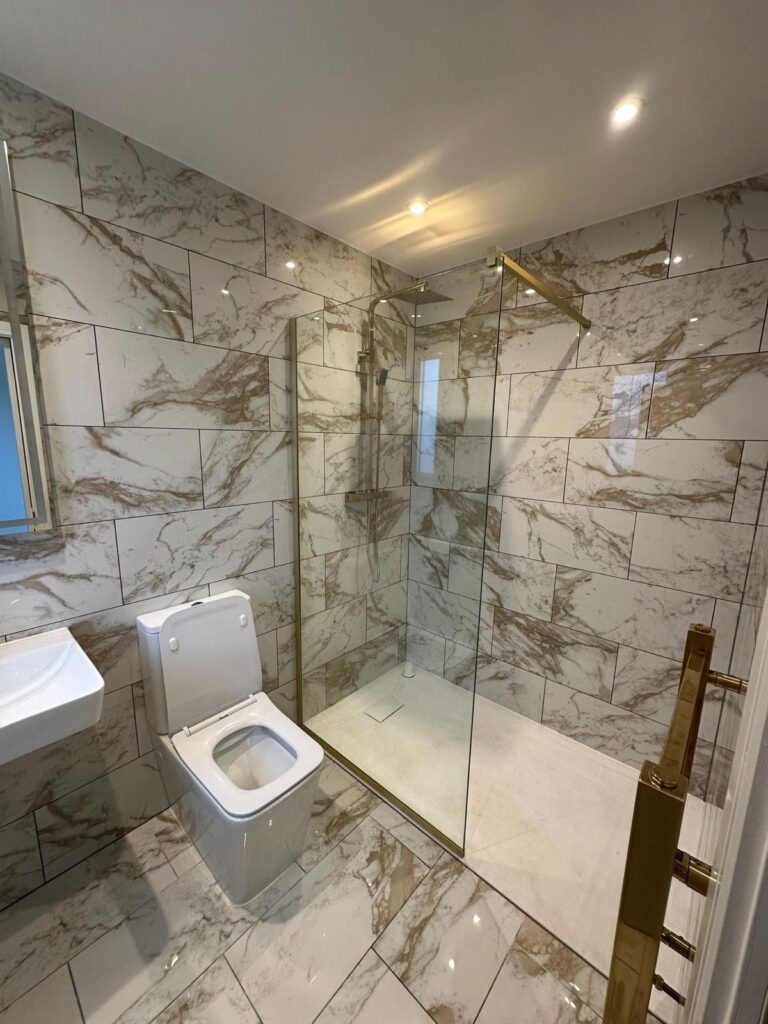
Complete bathroom refits, from tiling and plumbing to accessible wet-room installations.
Structural Alterations
Load-bearing wall removals, steel beam installations and structural changes, all fully signed off by a structural engineer.
- Why Choose Us
Built On Trust, Backed By Experience
Fully Insured
Public liability insurance and accredited tradespeople on every project.
Fixed-Price Quotes
No surprise costs — what we quote is what you pay, unless the scope changes.
One Point of Contact
A dedicated project manager who you can reach directly throughout the build.
Local Expertise
Years of experience navigating London and Home Counties planning departments.
- How It Works
Our Process, From First Call to Handover
Free Consultation
We visit your property, discuss what you want to achieve and talk through rough budget and timescales.
Design & Planning
We put together drawings and a fixed quote, and handle planning permission or building regulations applications where needed.
Construction
Our own team carries out the build, with a dedicated project manager keeping you updated at every stage.
Handover
A final walkthrough and snagging check before we hand over a finished space you're happy to live in.
Our Residential Projects
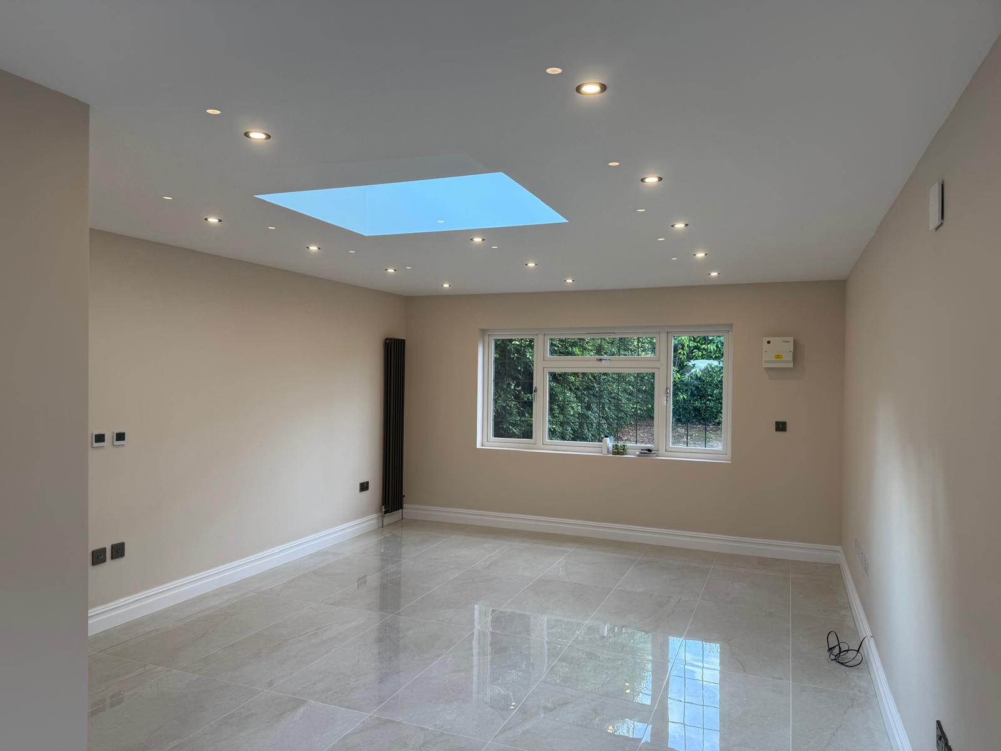
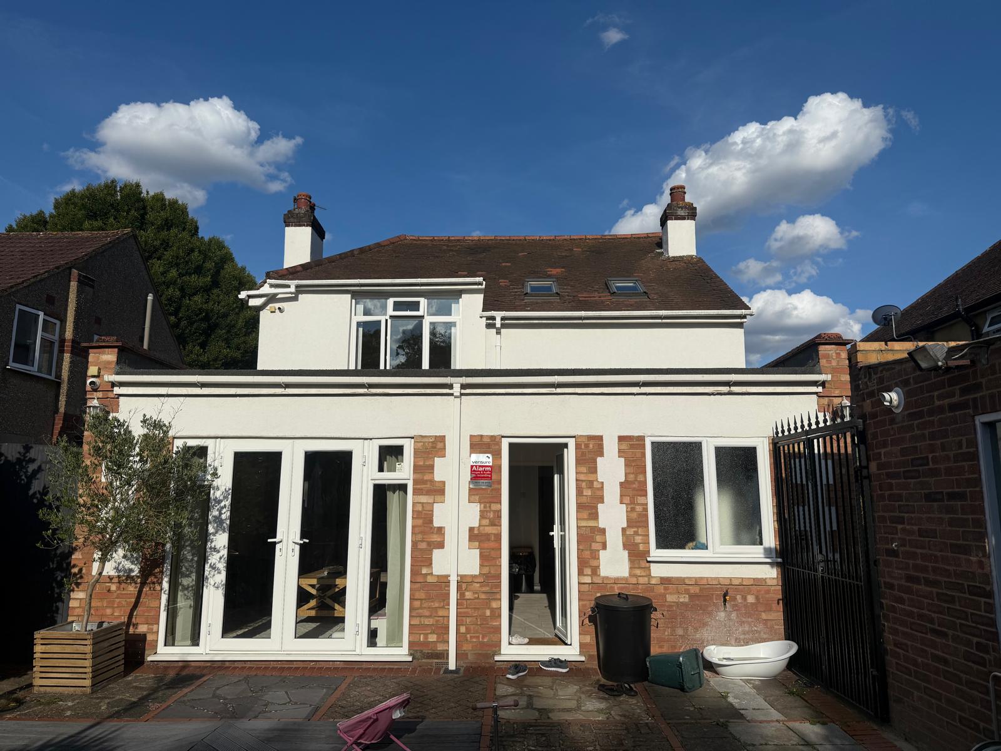
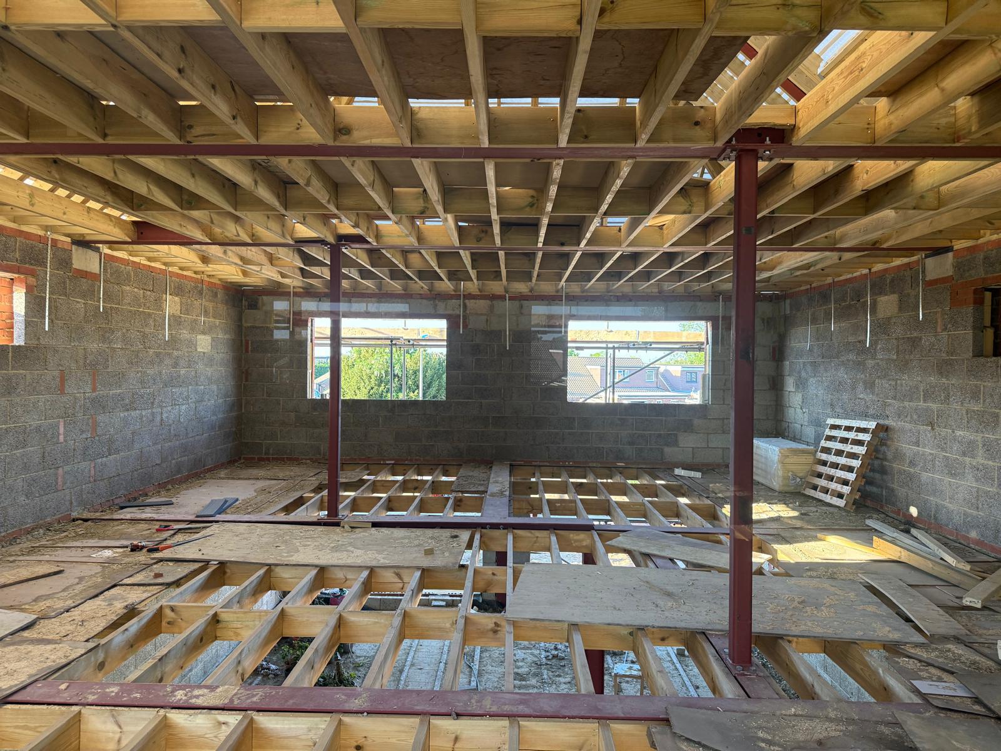
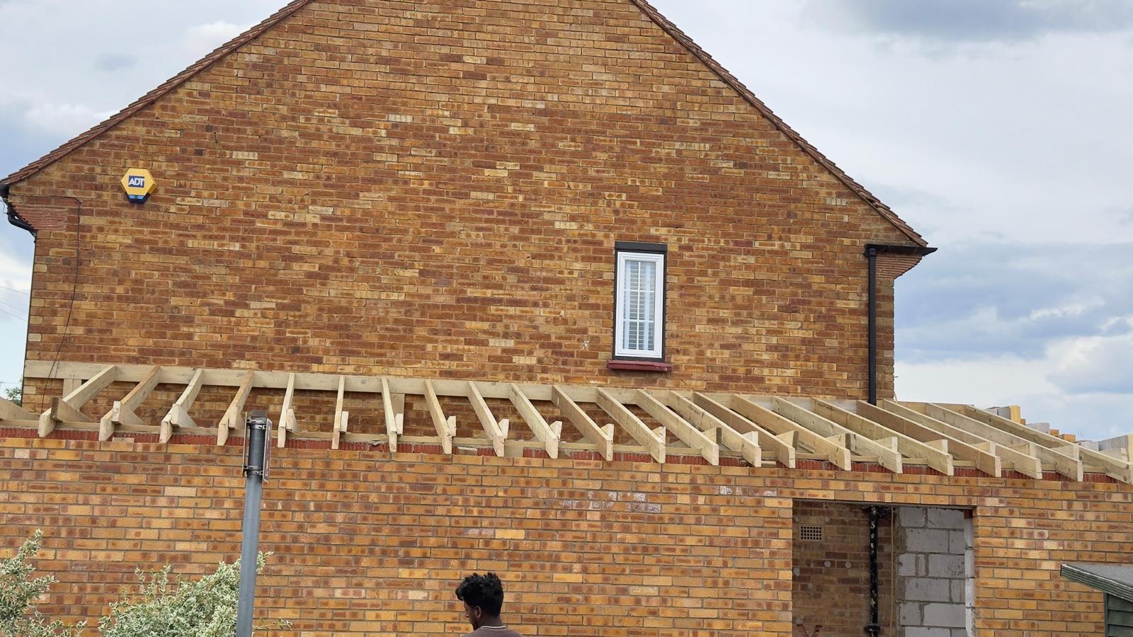
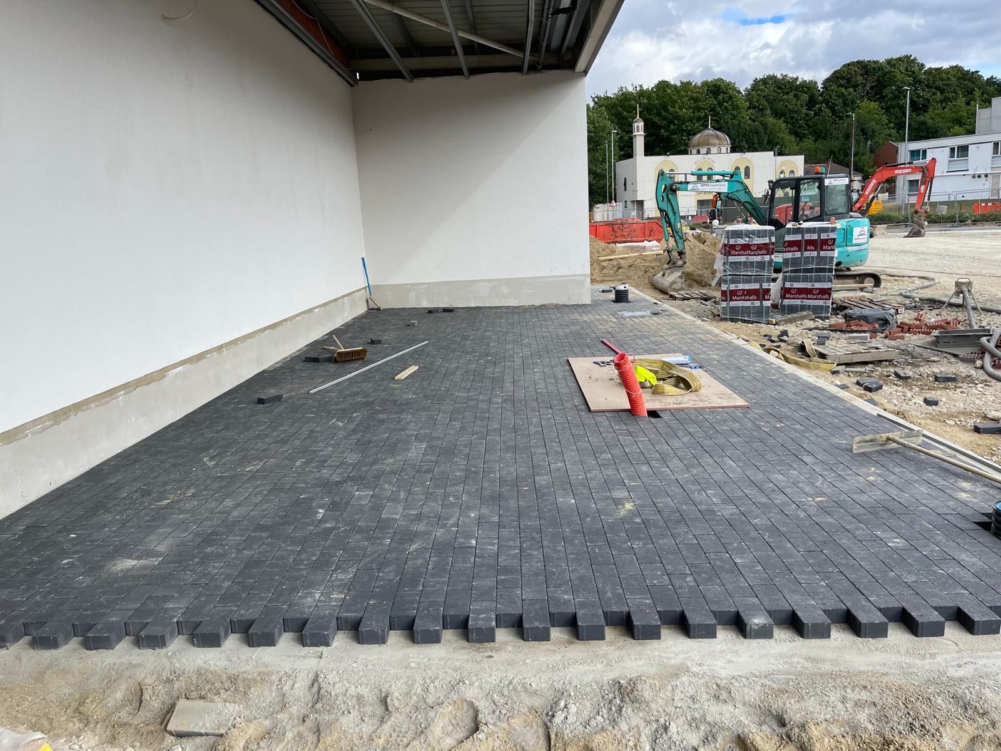
Delivering quality homes and spaces across london and surrounding areas.
- FAQS
Residential Construction FAQs
Do I need planning permission for a house extension?
It depends on the size and location of the extension. Many single-storey extensions fall under permitted development, but we'll confirm this for your specific property and handle the application if one is needed.
How long does a loft conversion take?
A standard loft conversion typically takes 6–8 weeks from start to finish, depending on the type of conversion and any structural work involved.
Do you provide a fixed quote before work starts?
Yes. After the initial consultation and design stage, we provide a fixed-price quote so you know the full cost before any work begins.
Do you provide free quotes for projects?
Yes, free no-obligation quotes for all residential, commercial, and industrial work.