SW4 0QS, London
Clapham Common
Rear Extension & Roof Conversion
- Home
- /
- Project
- /
- Clapham Common
Project Overview
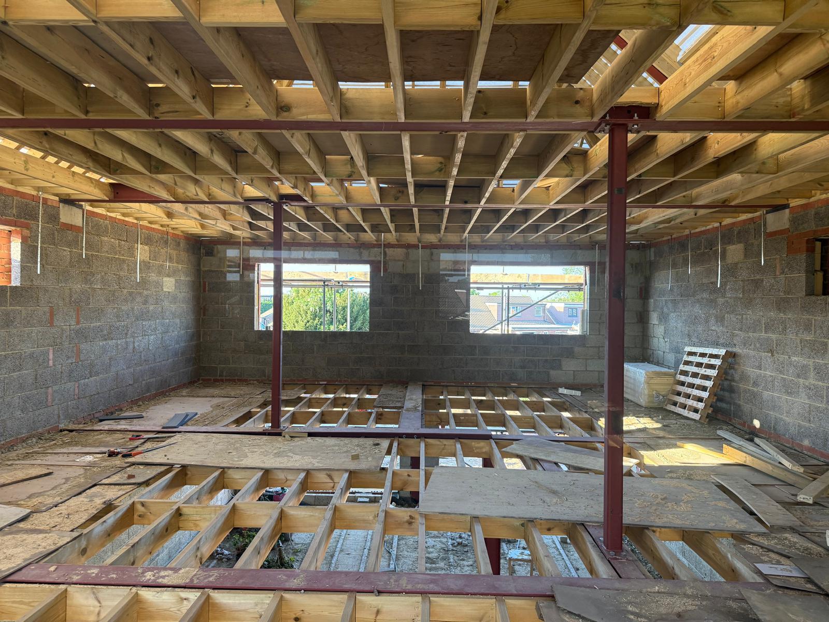
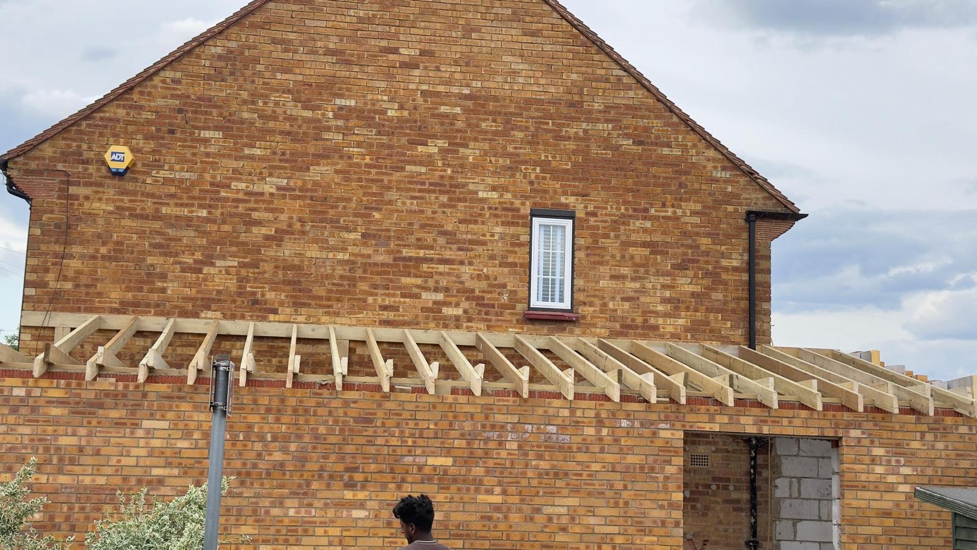
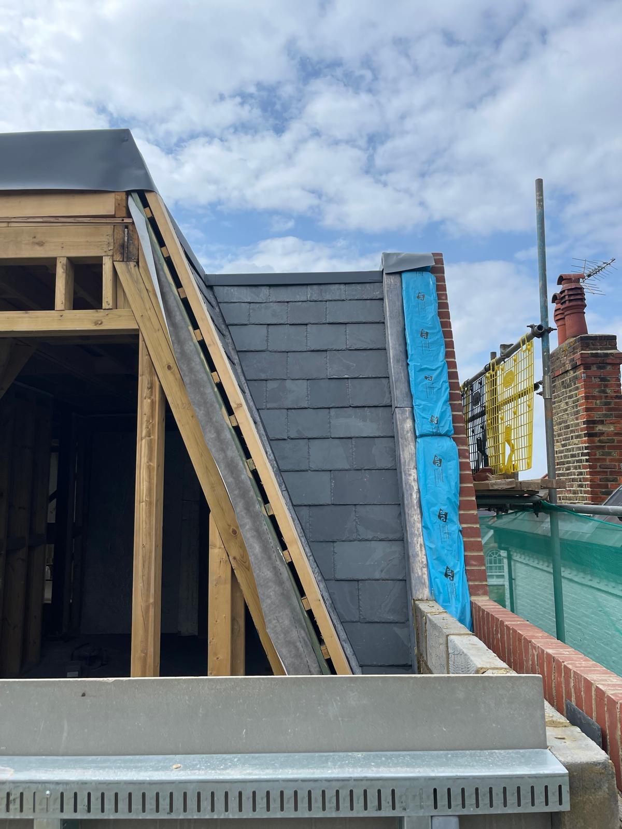
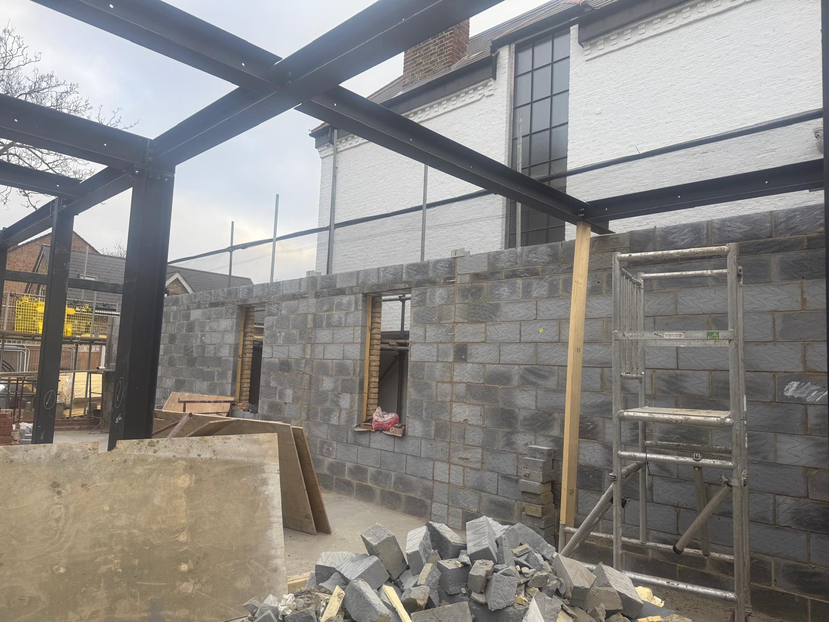
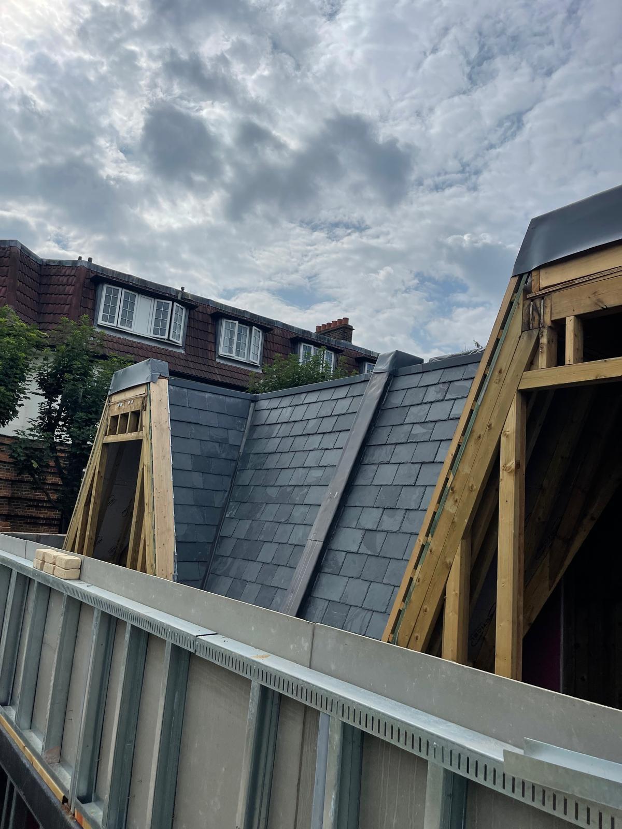
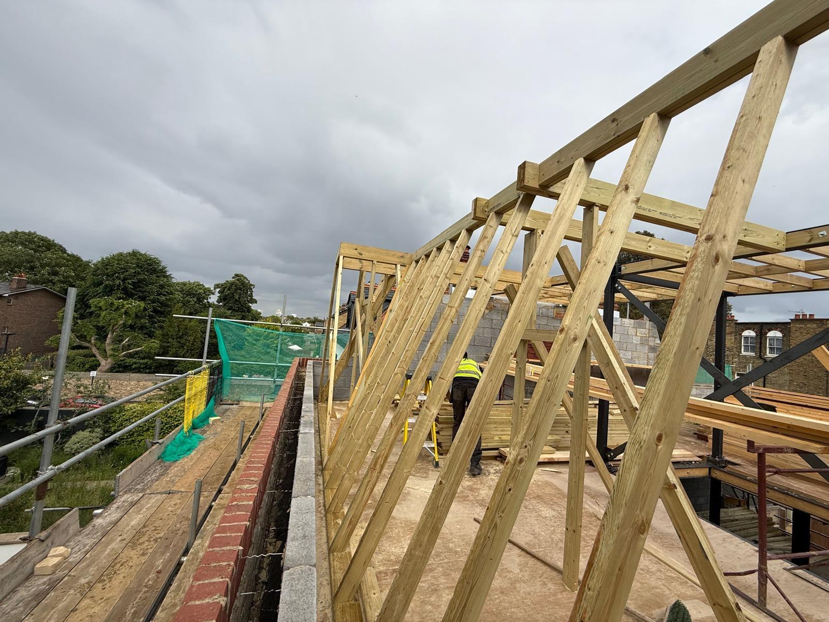
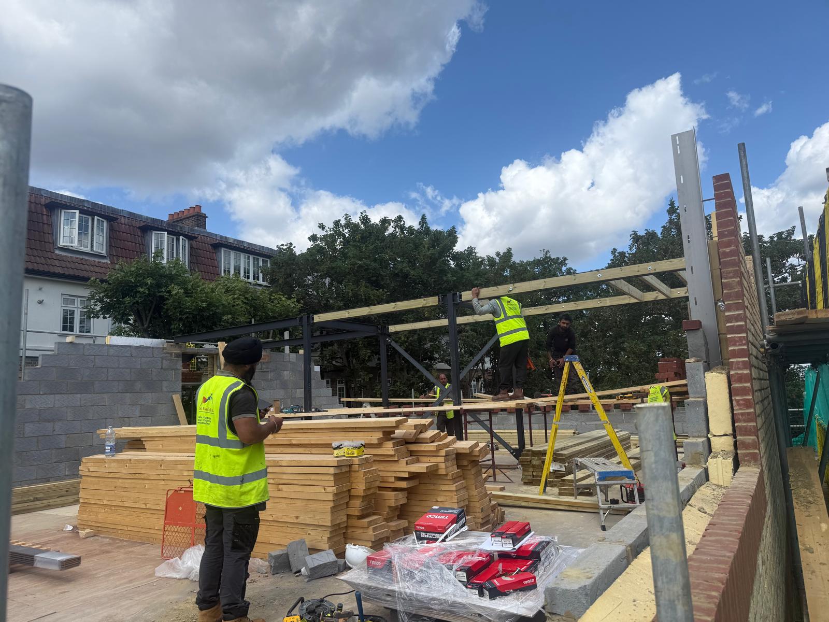
Bhinder Brother Constructions delivered a rear roof extension and structural loft build at a residential property in Clapham Common. The project combined a steel-framed extension with a new timber roof structure and flat roof covering, increasing usable living space while maintaining the property’s existing character.
Project Type
Residential Renovation
Location
Clapham Common, SW4 0QS
Status
Complete
Completion time
Delivered within the agreed project schedule
- Client Requirements
Understanding the Client's Vision
The client wanted to extend the rear of the property to create additional living space, without compromising structural integrity or exceeding the footprint agreed under planning permission. A durable, weatherproof roof finish was a priority given the flat roof design.
- Scope of the work
What we delivered on site
All works were completed in accordance with approved drawings, UK Building Regulations, and the agreed construction programme.
Structural steel frame installation for the extension
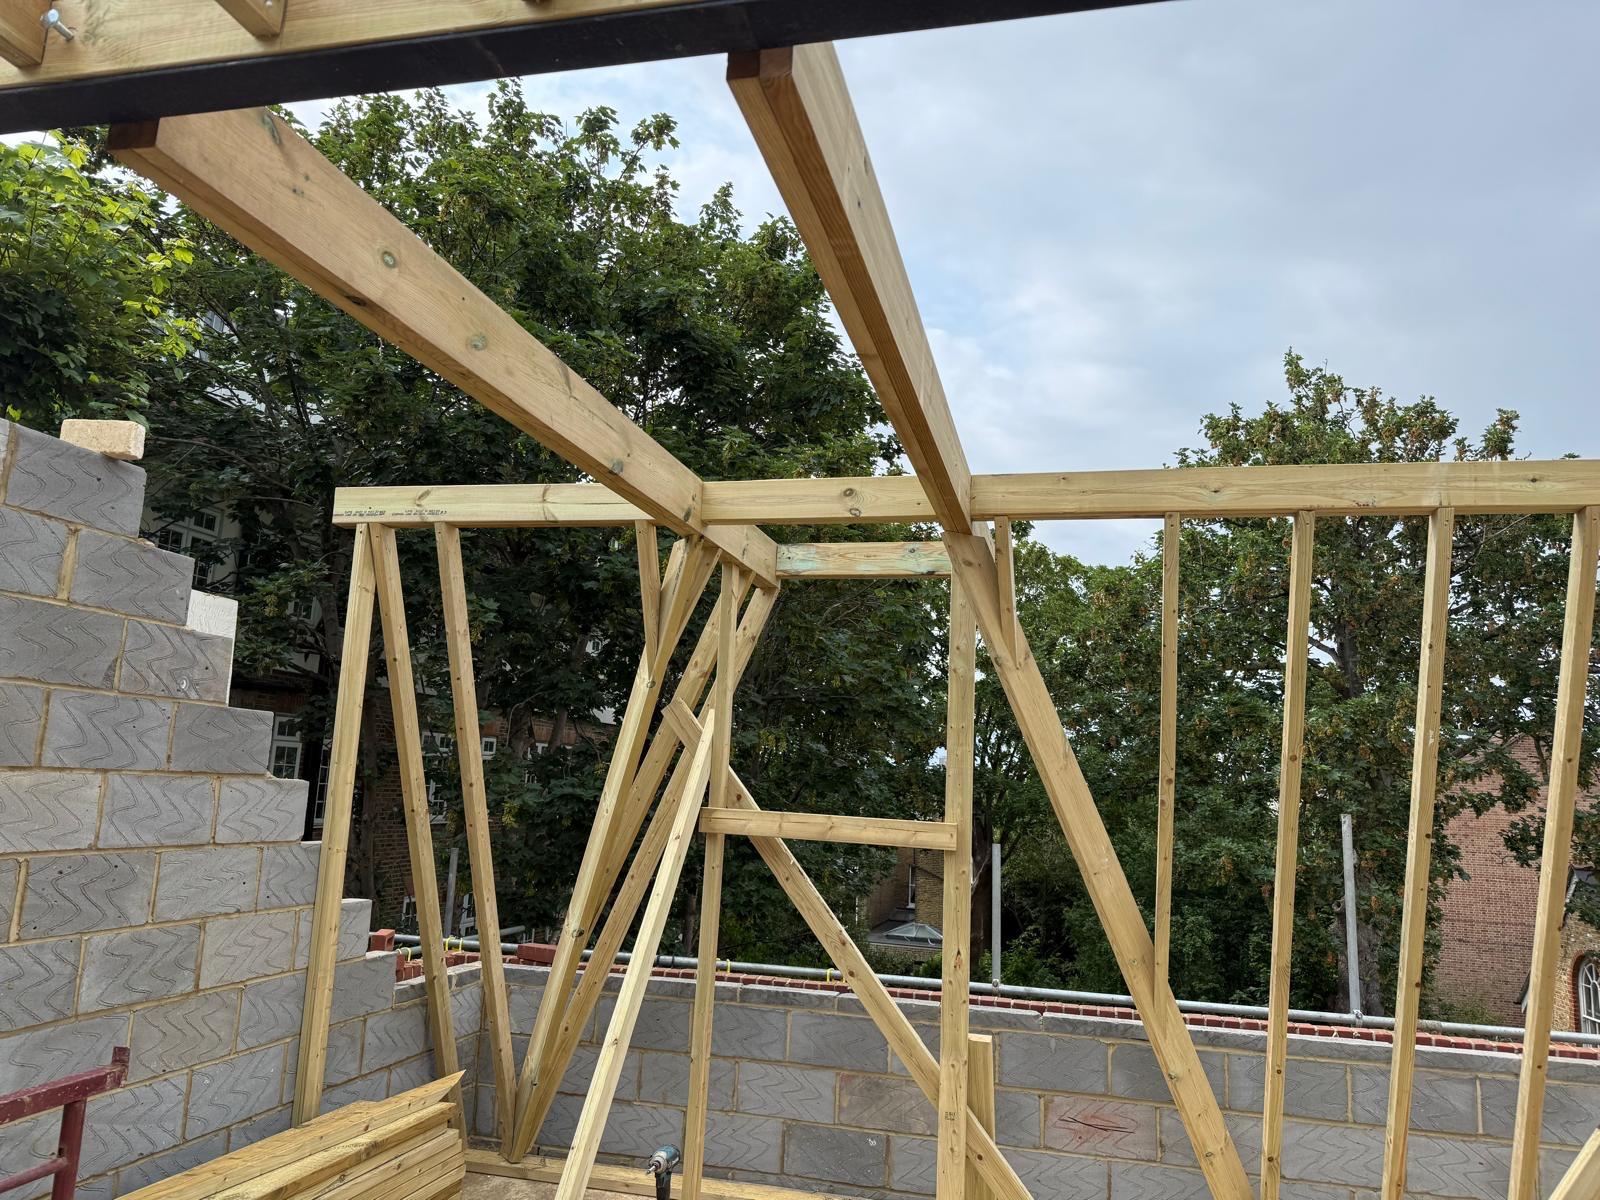
Timber roof structure and rafter construction
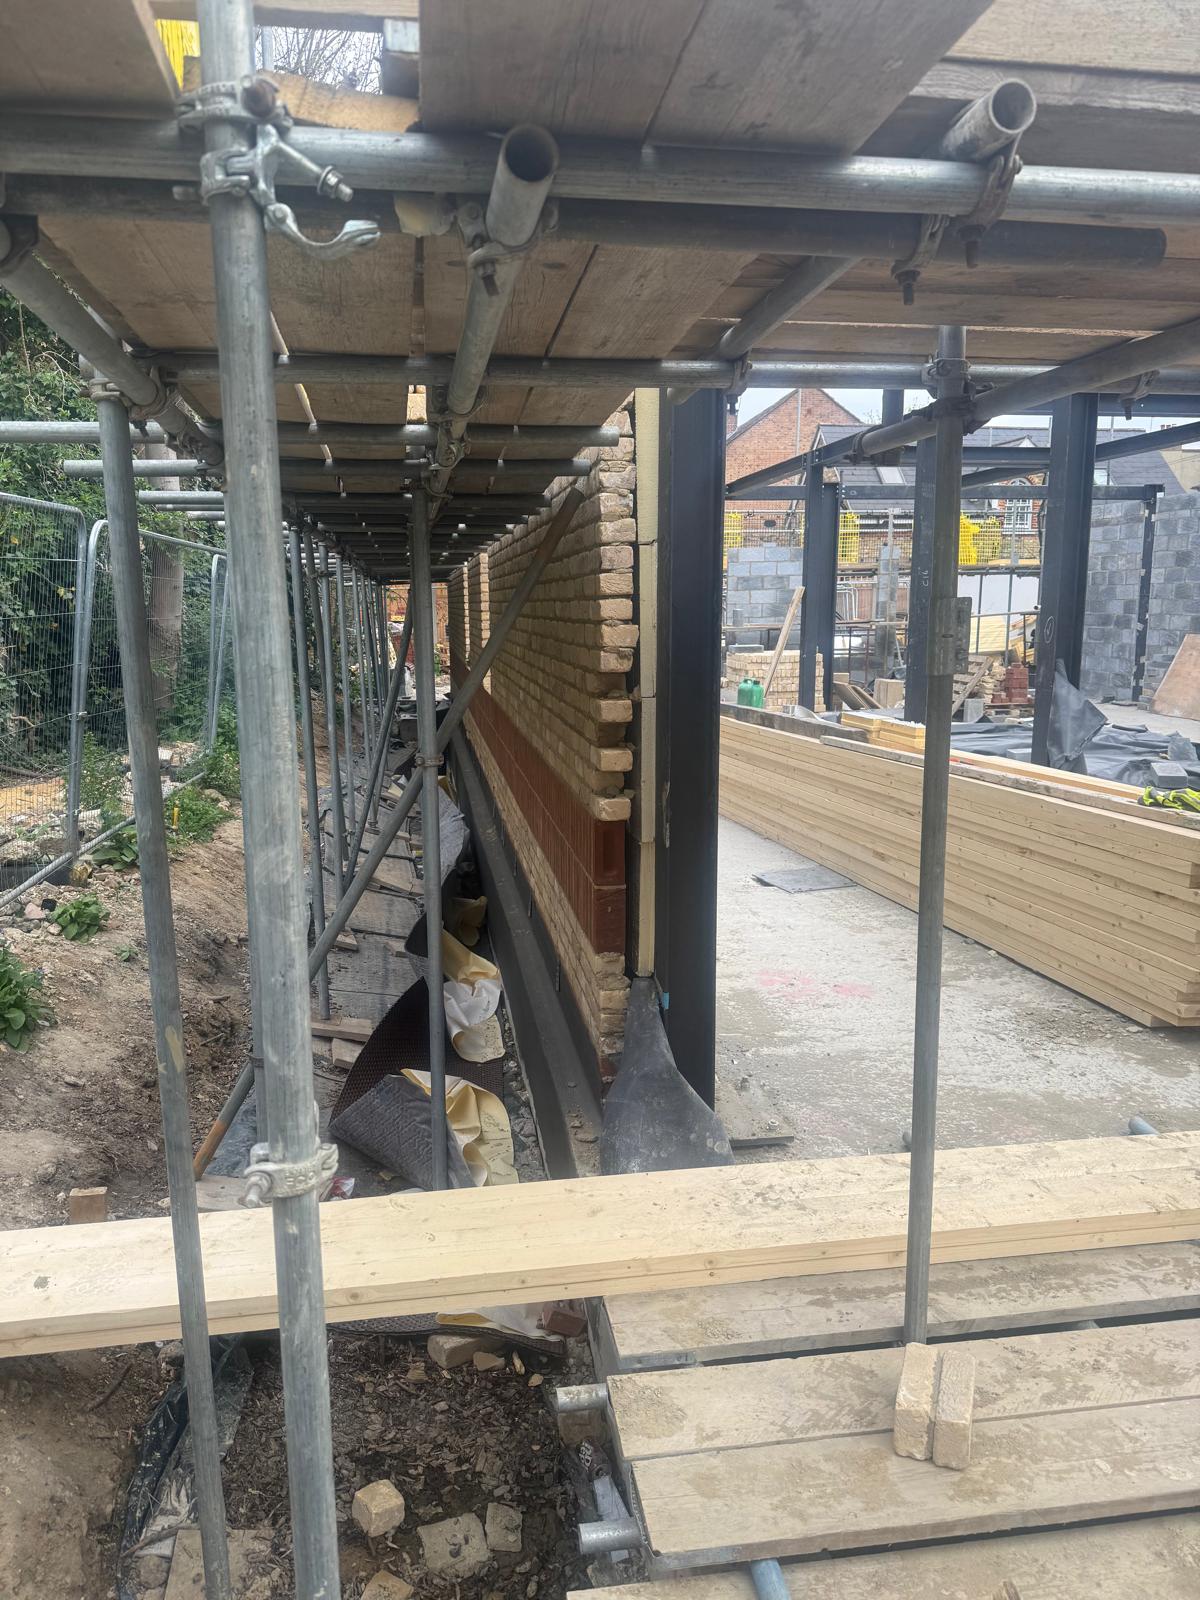
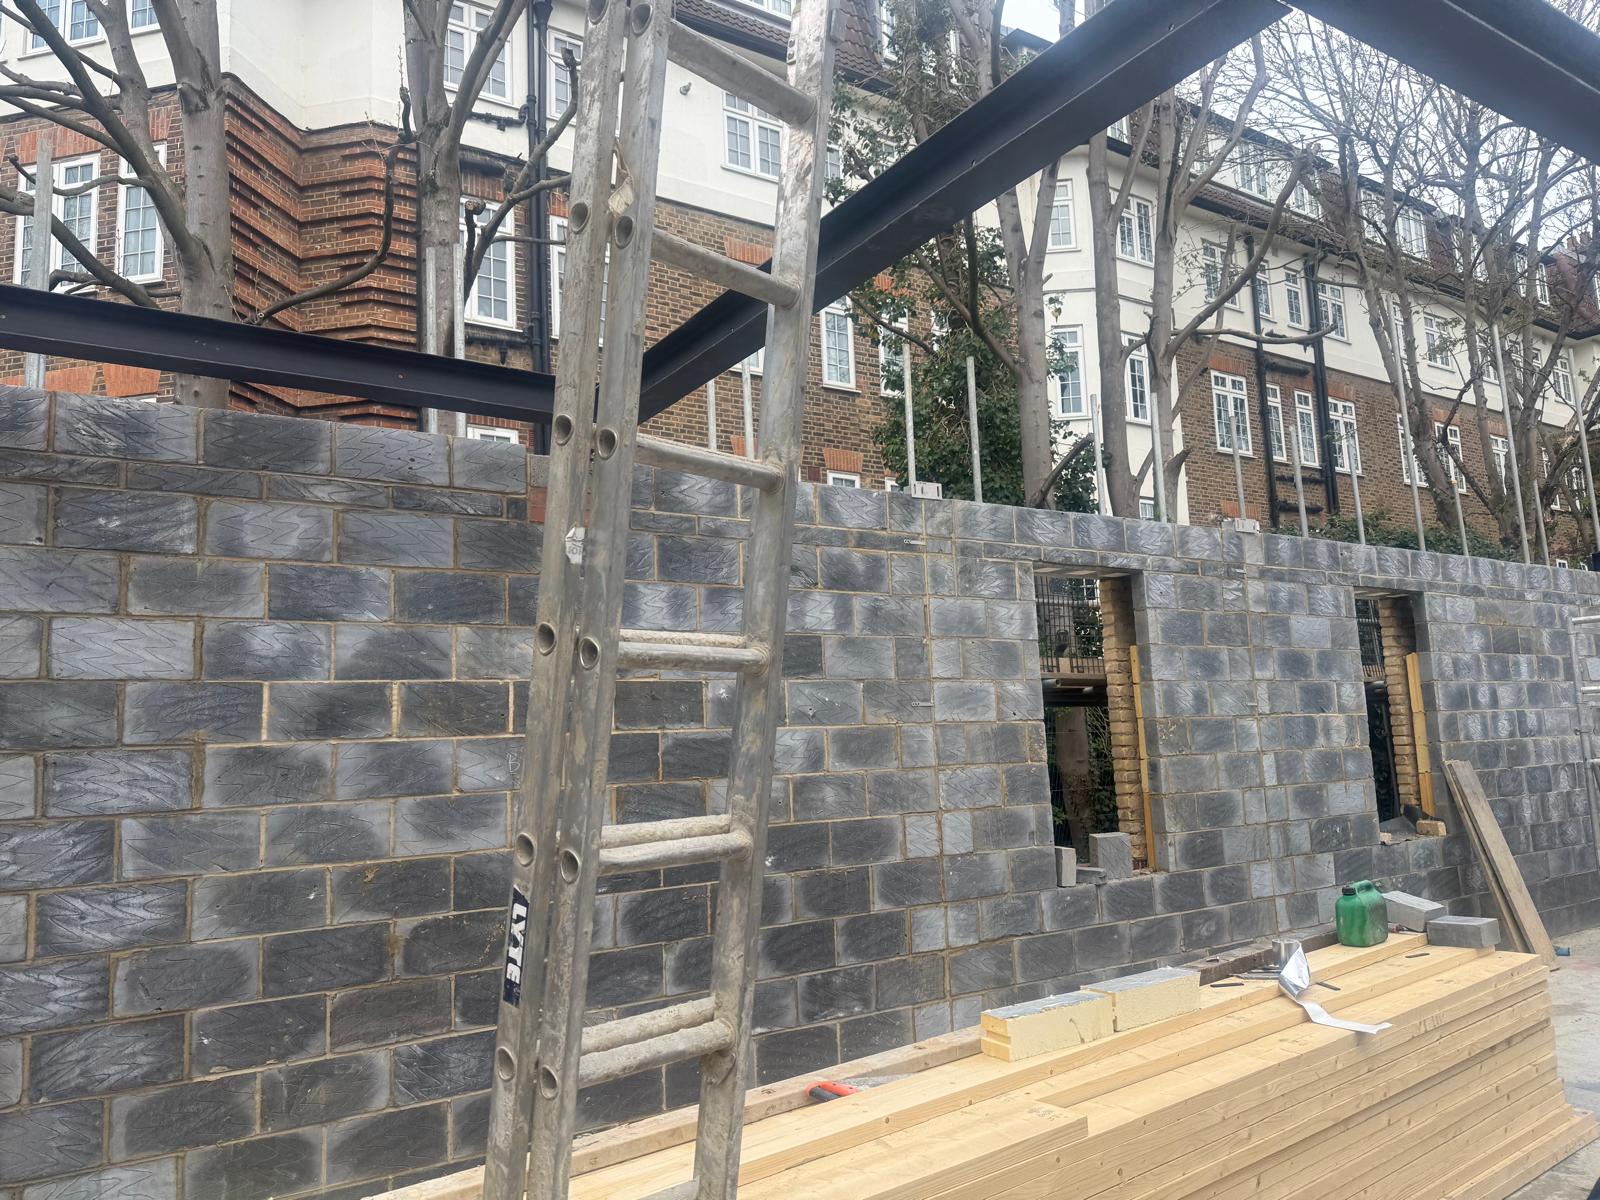
Brickwork and blockwork to new extension walls
Flat roof membrane installation (GRP/single-ply system)
Roof insulation and weatherproofing
Guttering and rainwater goods installation
Site scaffolding and access management throughout
- Our Process
Our construction Process
Survey & Design
Groundworks & Foundations
Steel Frame Erection
Brickwork & Blockwork
Roof Structure
Roof Covering
Finishing & Handover
- Featured Projects